
Real Fayer Family installations
Our work.
In homes like yours.
A look at stairlifts, wheelchair ramps and platform lifts from our installation gallery. Different spaces. Different needs. A plan for each home.
8 installation photos shown.
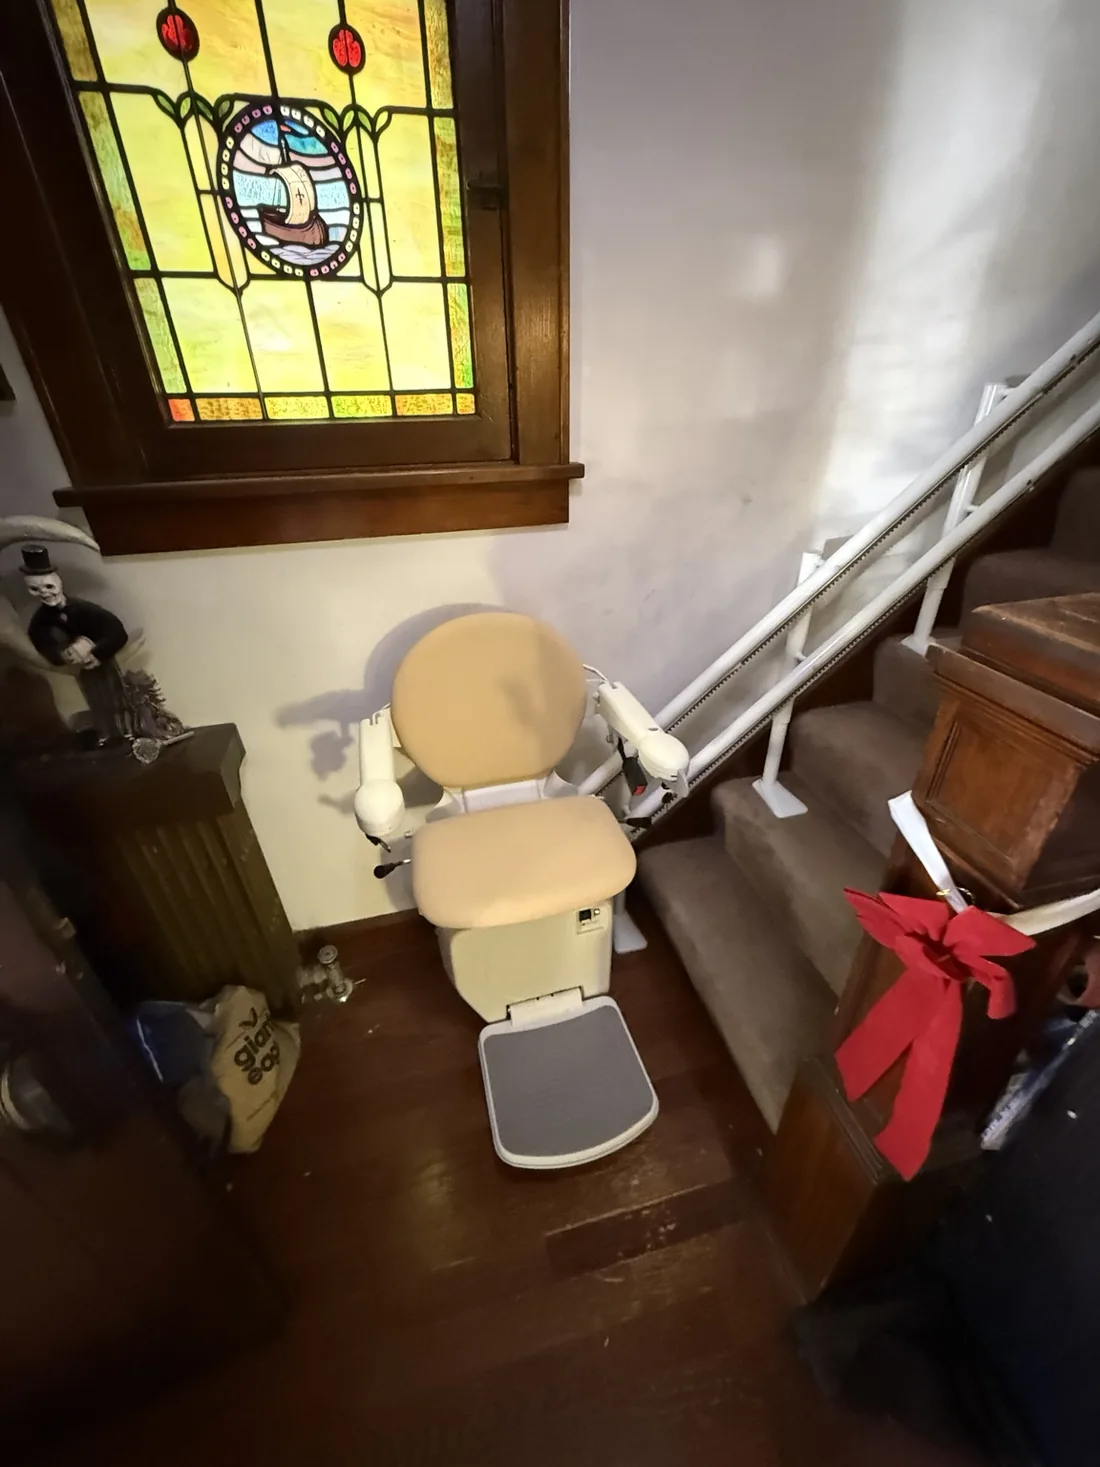
Curved stairlift - lower landing
Stairlift installation
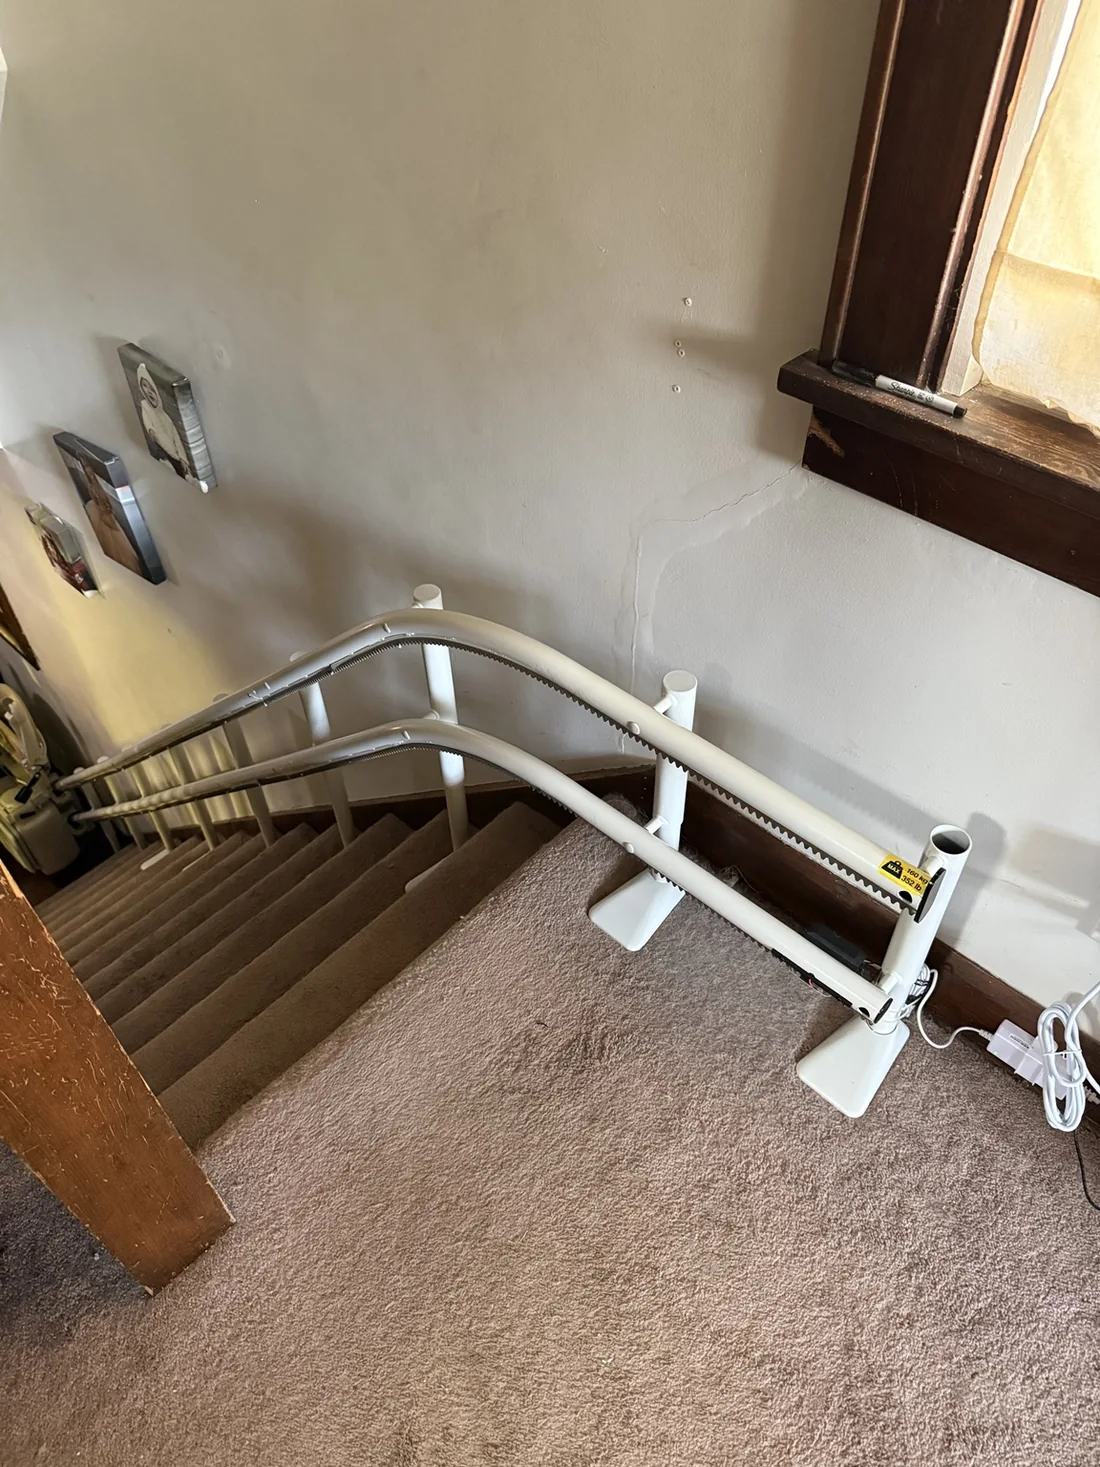
Curved stairlift - upper landing
Stairlift installation
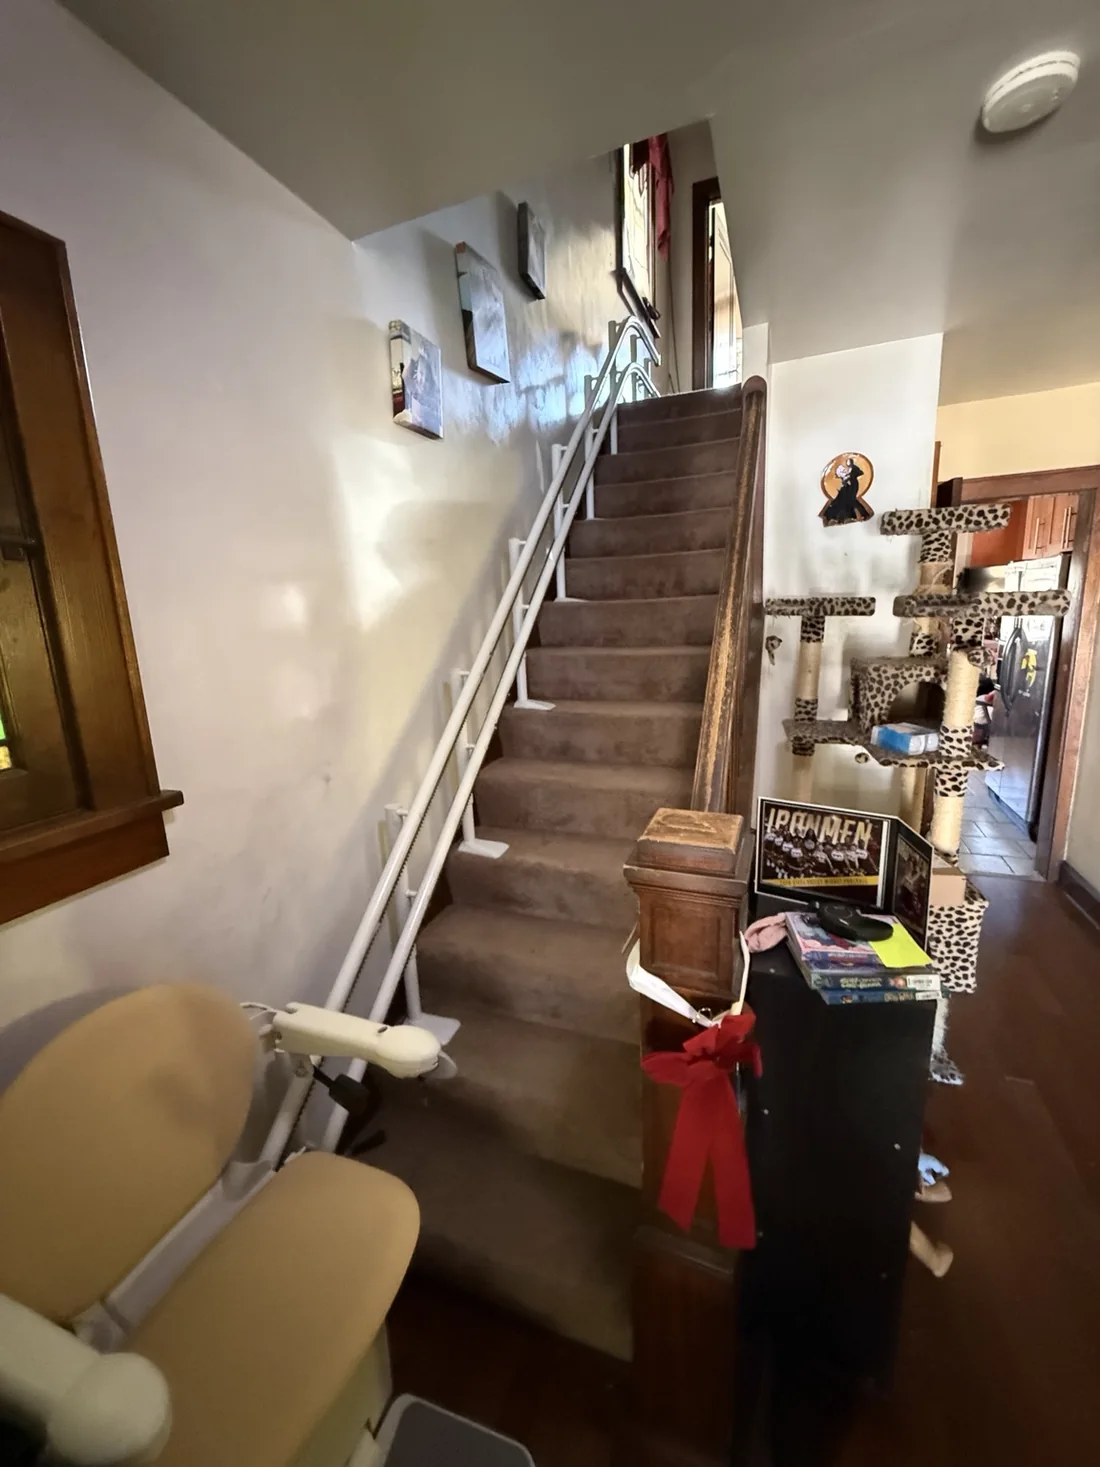
Curved stairlift - staircase view
Stairlift installation
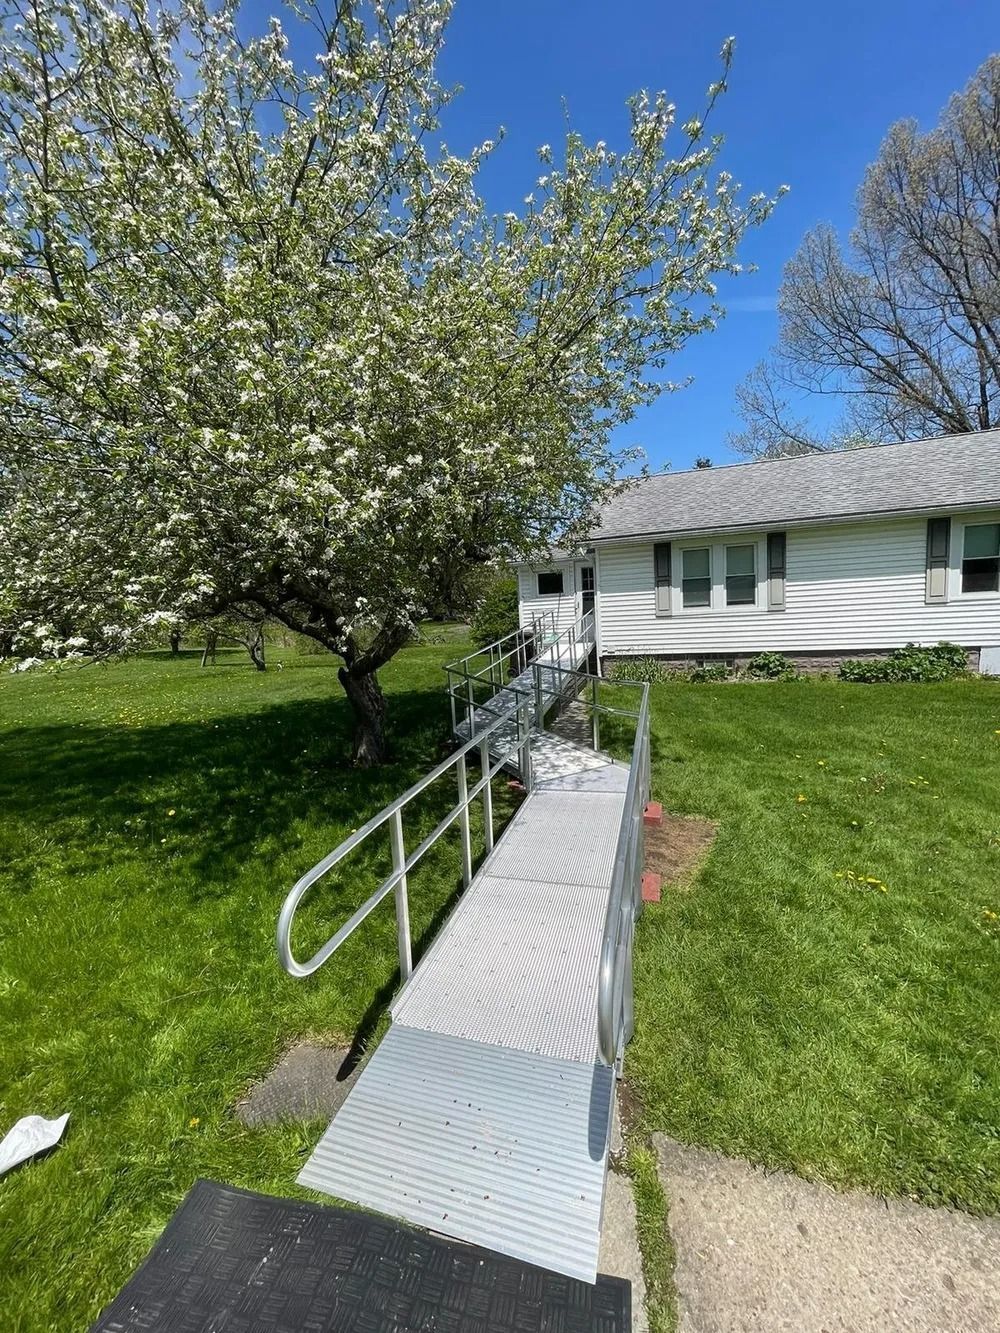
A more accessible way home
Wheelchair ramp installation
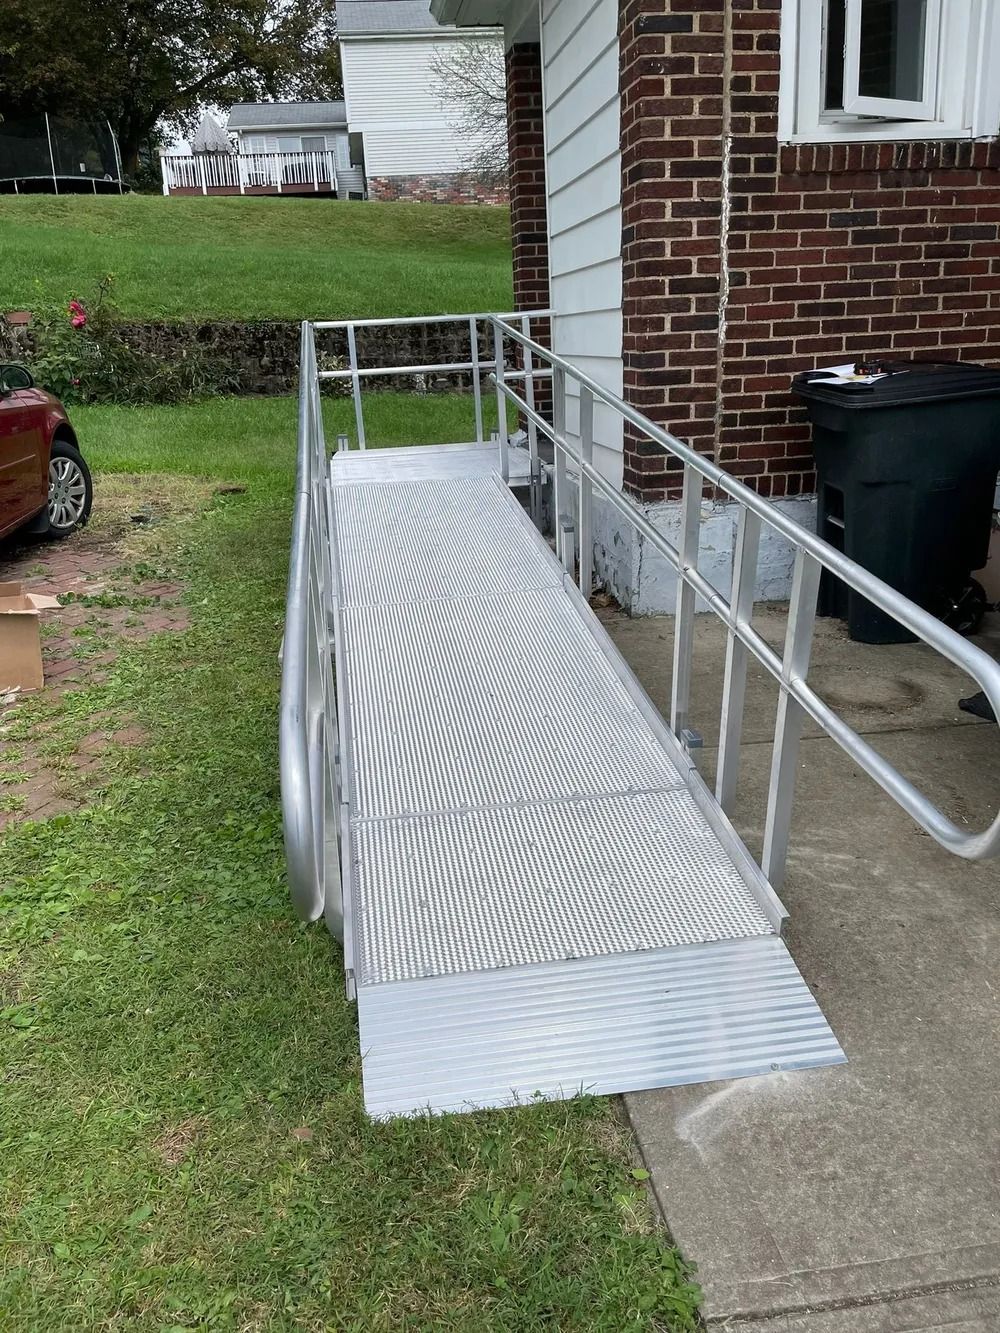
An entrance planned around the home
Wheelchair ramp installation
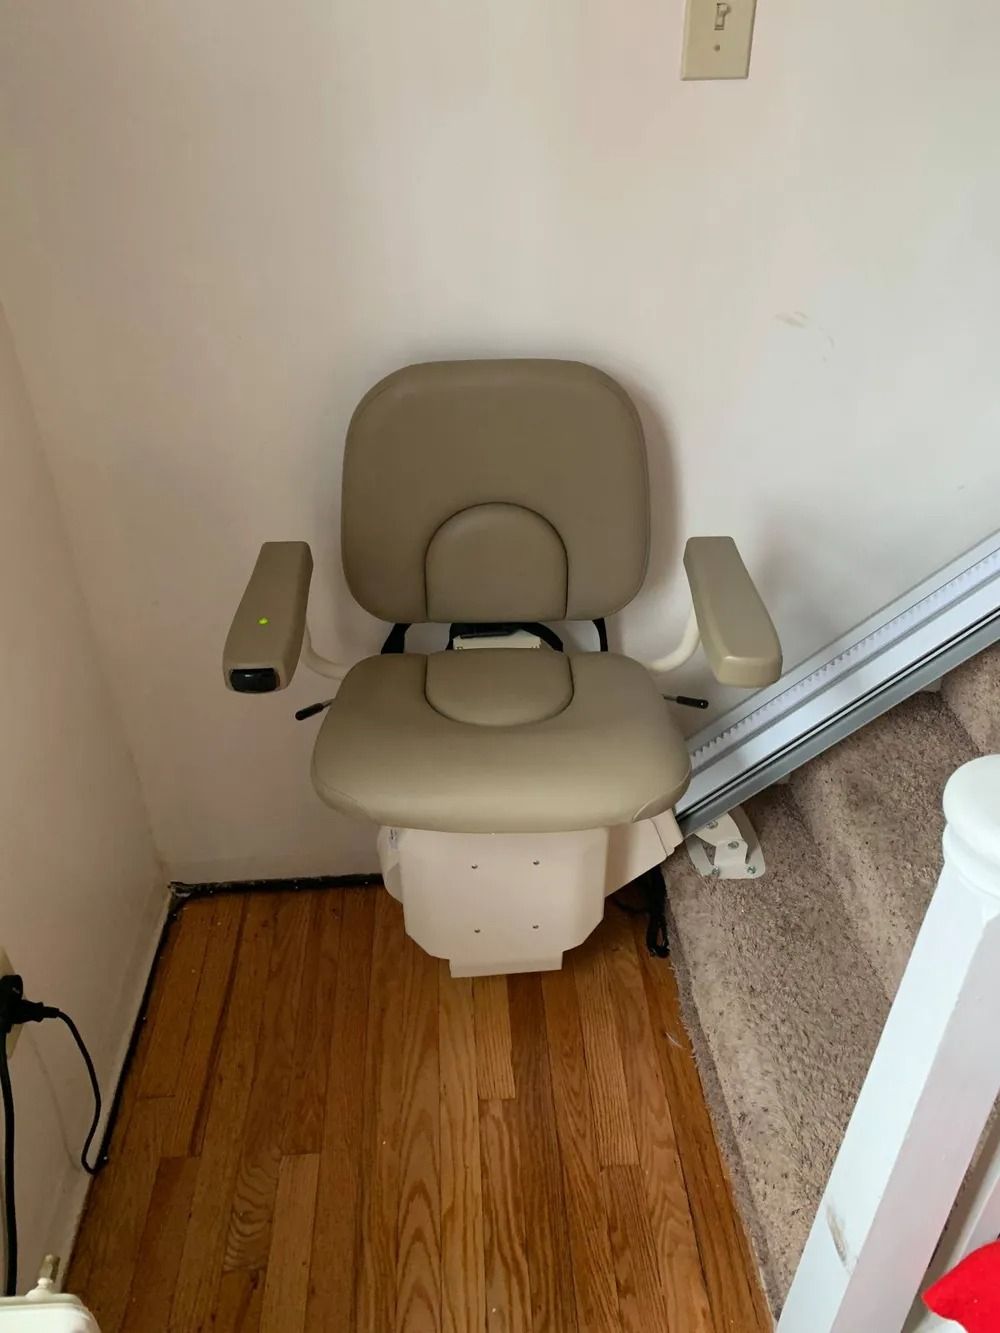
Everyday access between floors
Stairlift installation
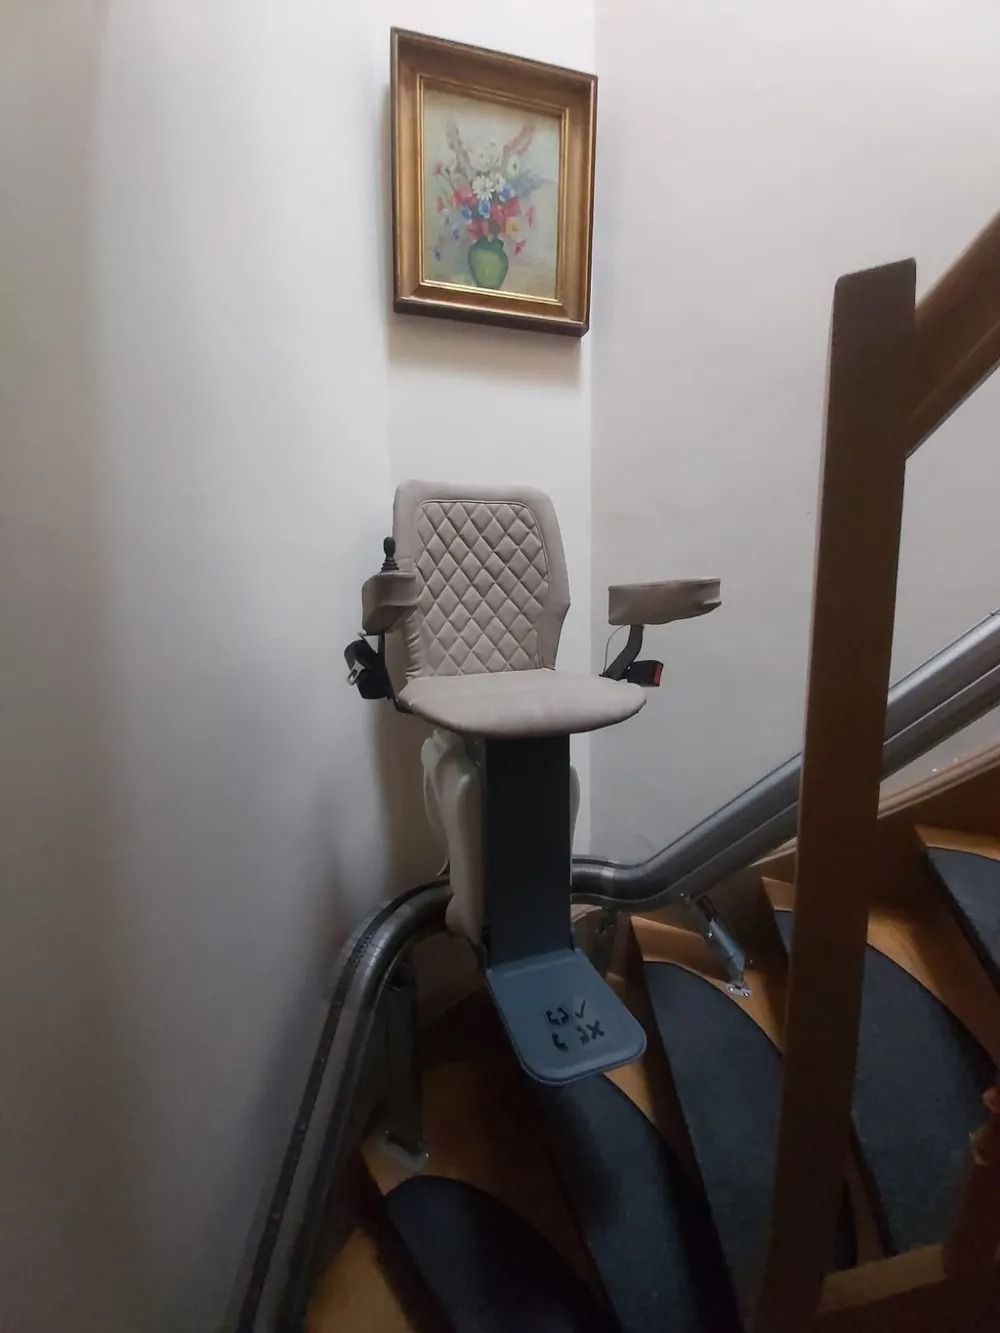
A lift for a turning staircase
Stairlift installation
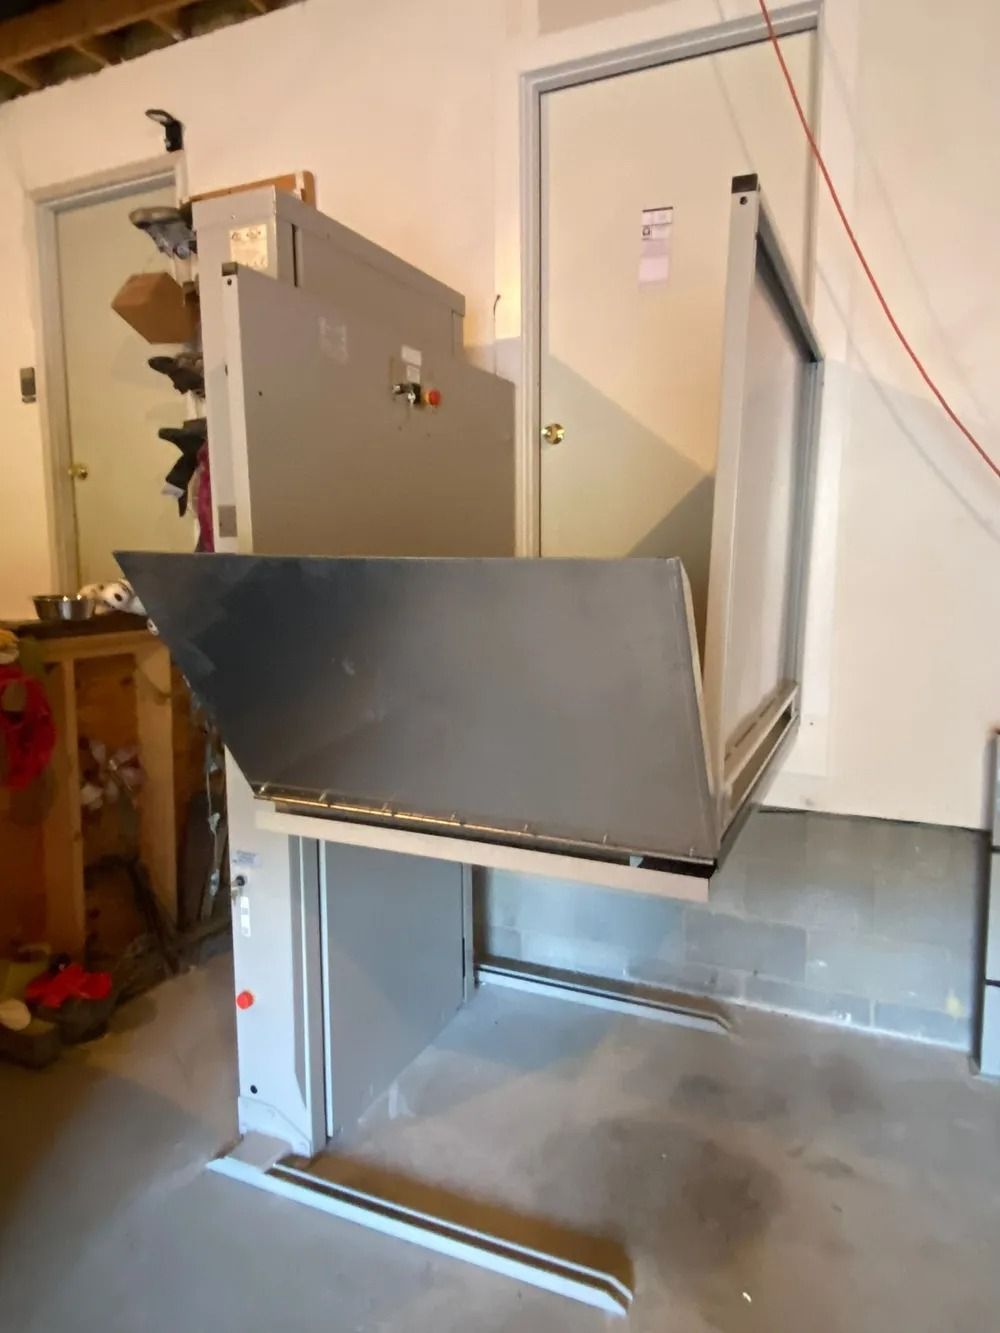
A different way to reach the doorway
Platform lift installation
The first three photos show different views of the same stairlift installation and are bundled for this private review. The remaining selections still use the existing public gallery. Final photo choices need owner approval; no customer names or locations have been inferred.
Shower & bath projects
Bathroom projects.
Real installations.
Photos shared for the Fayer Family Accessibility website: low-threshold shower installations and bathtub/surround remodels. They are not all zero-threshold showers.
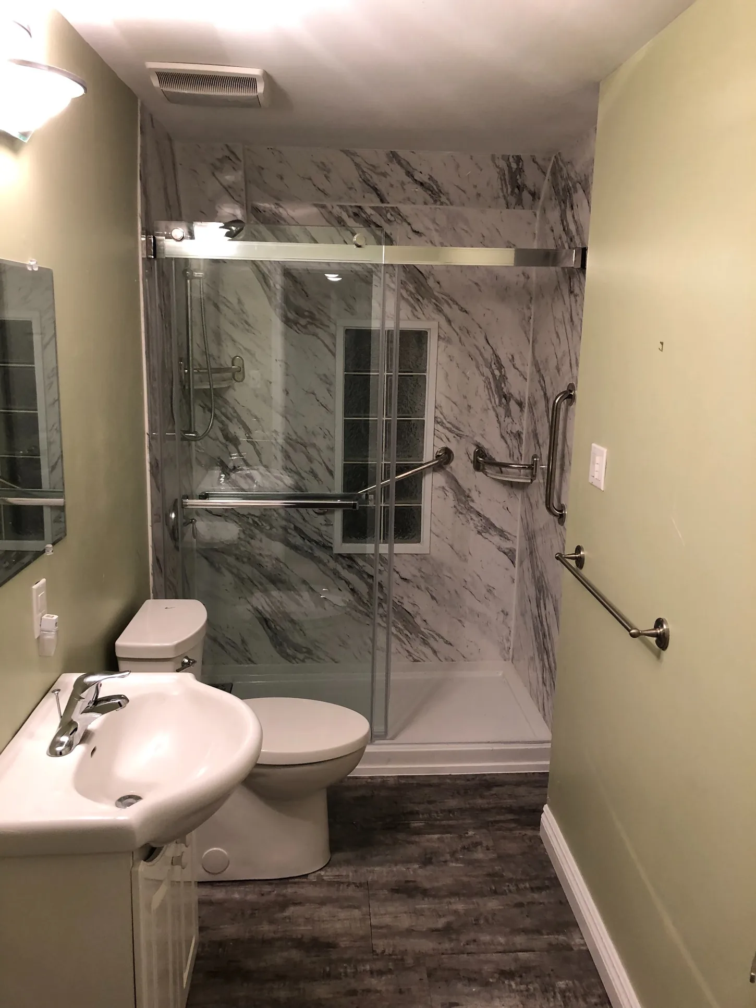
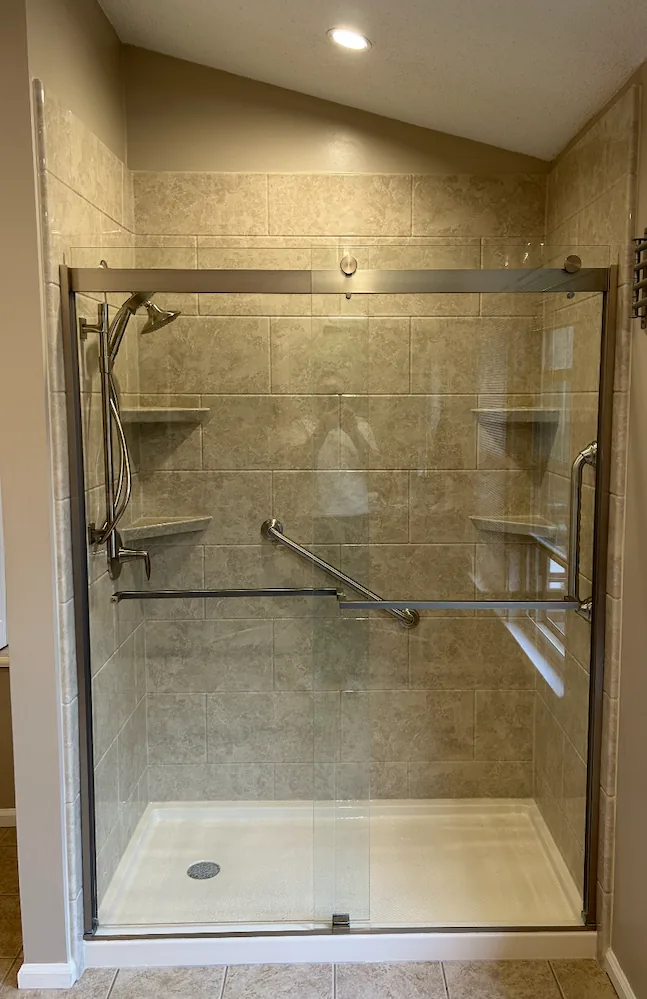
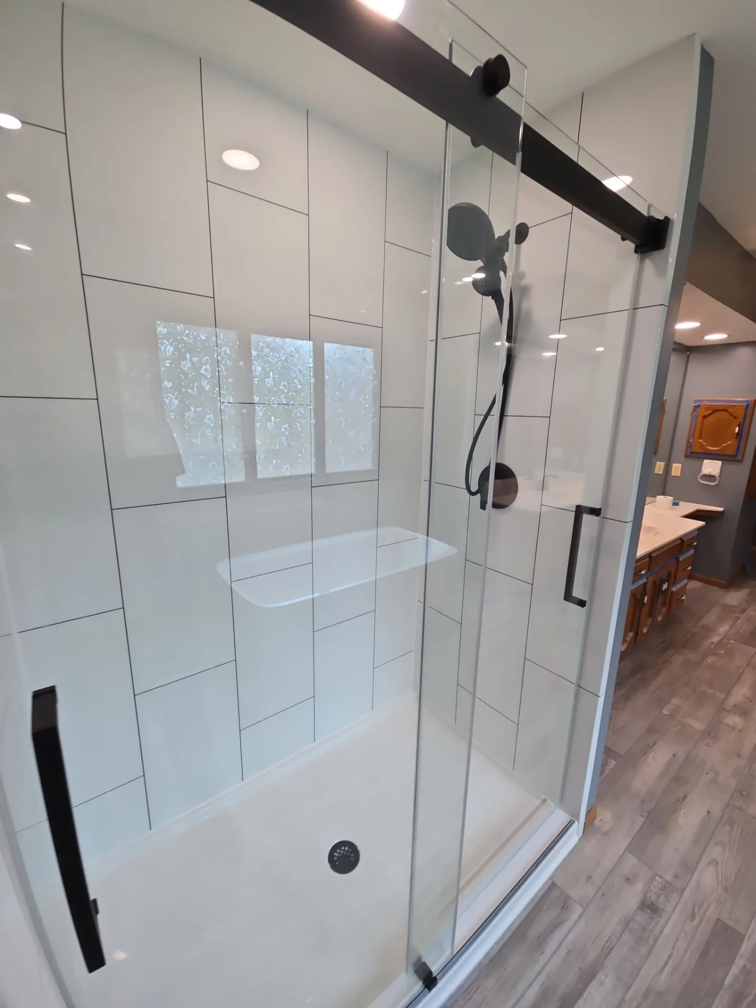
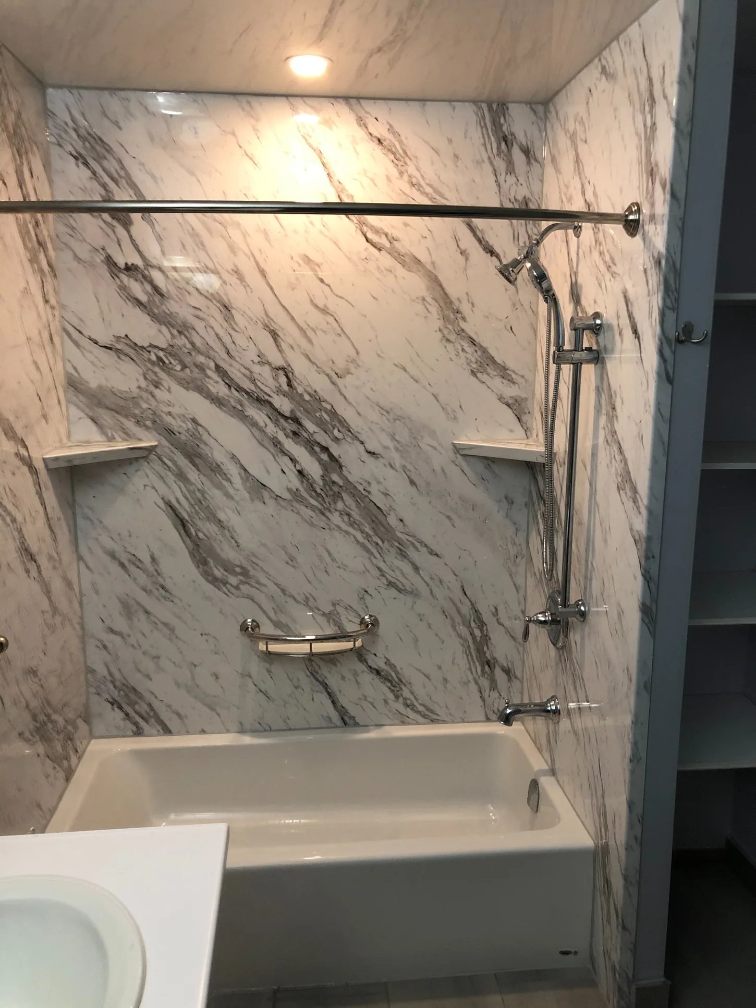
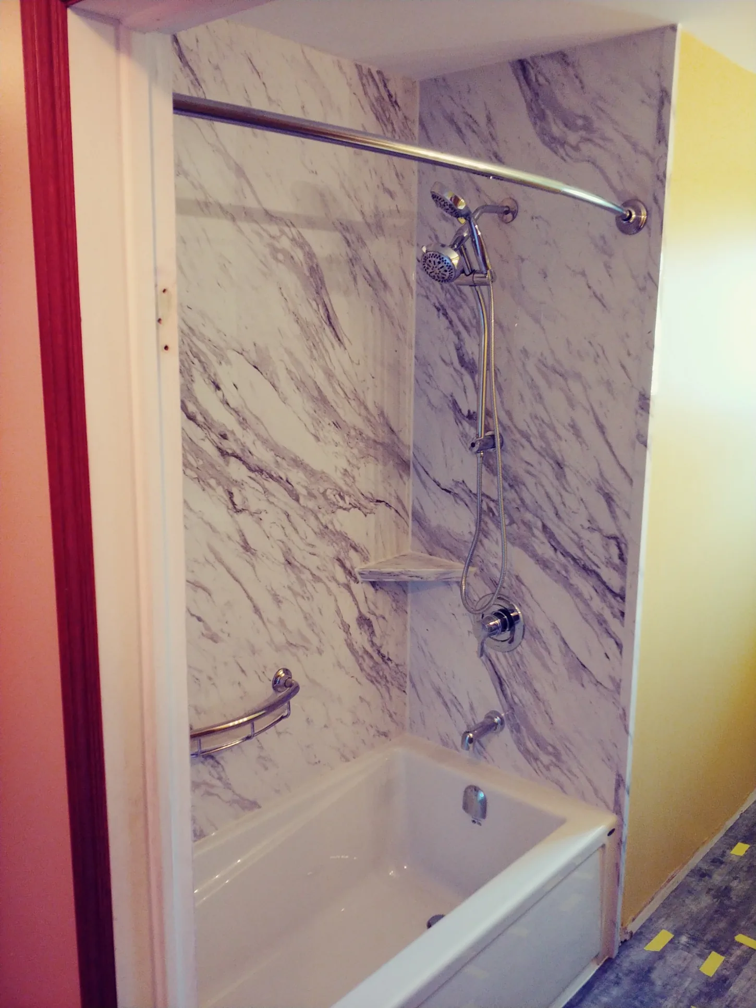
Photos from Fayer Family projects. These show the specific installed configurations, not a promise of a zero-threshold entry or a particular accessibility certification. Your project is assessed individually.
Straight stairlift examples
Straight stairlift
product photography.
These are supplied product and lifestyle photographs, not photos of installations completed by our team.
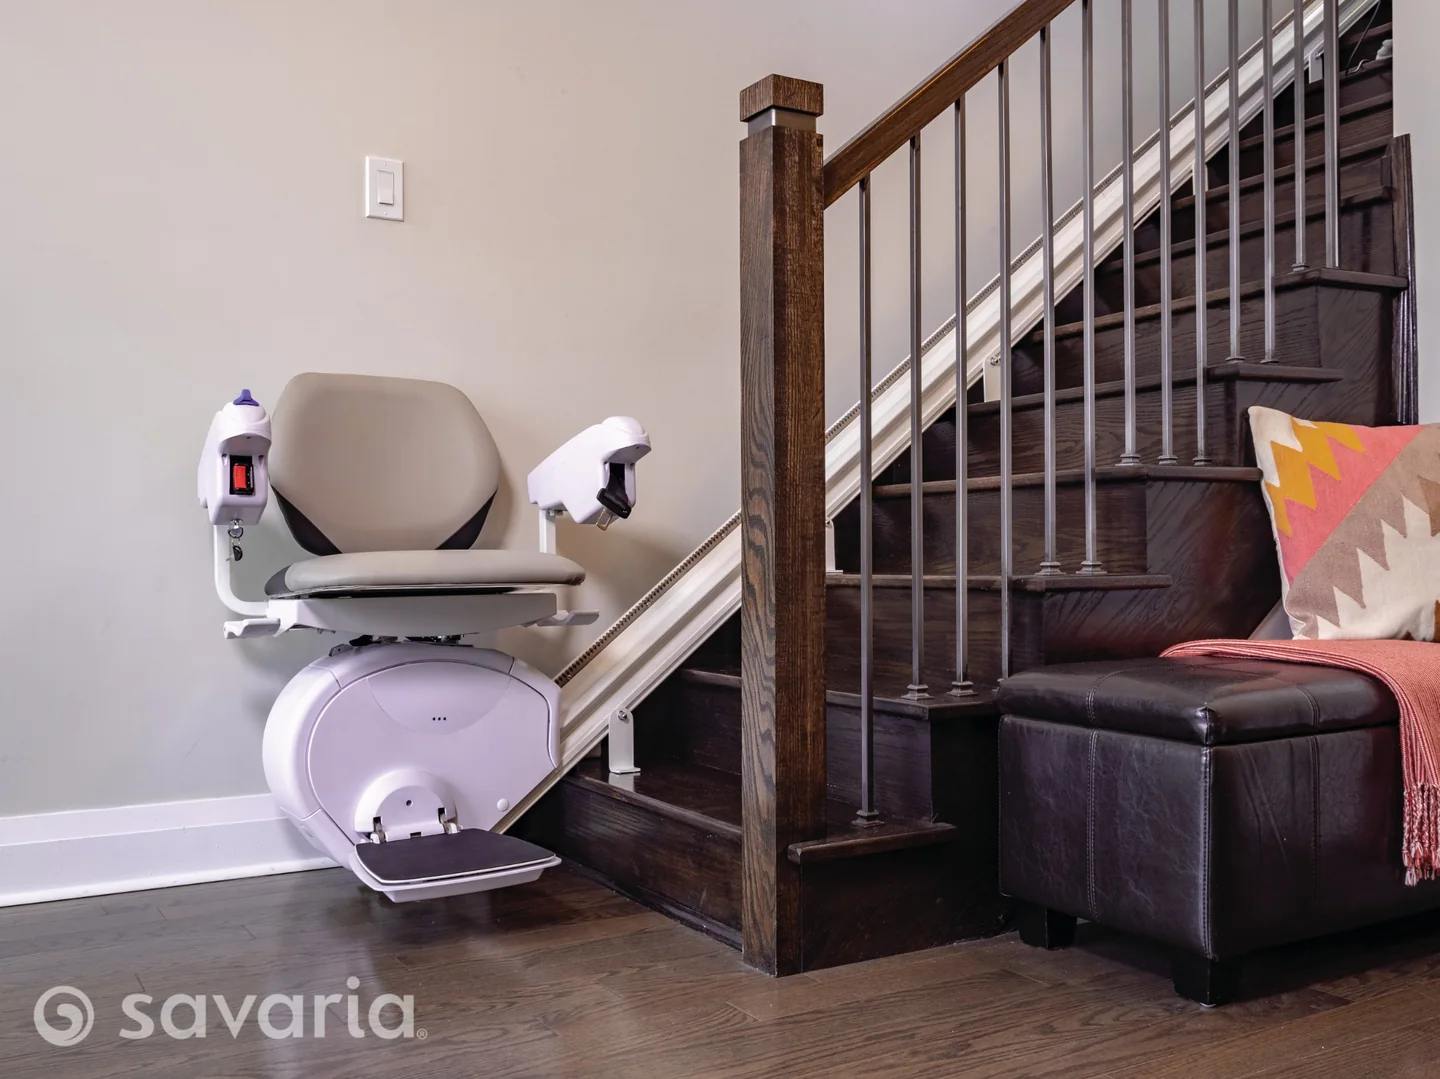
Savaria K2 Plus
Straight stairlift shown in a residential setting.
Manufacturer product photograph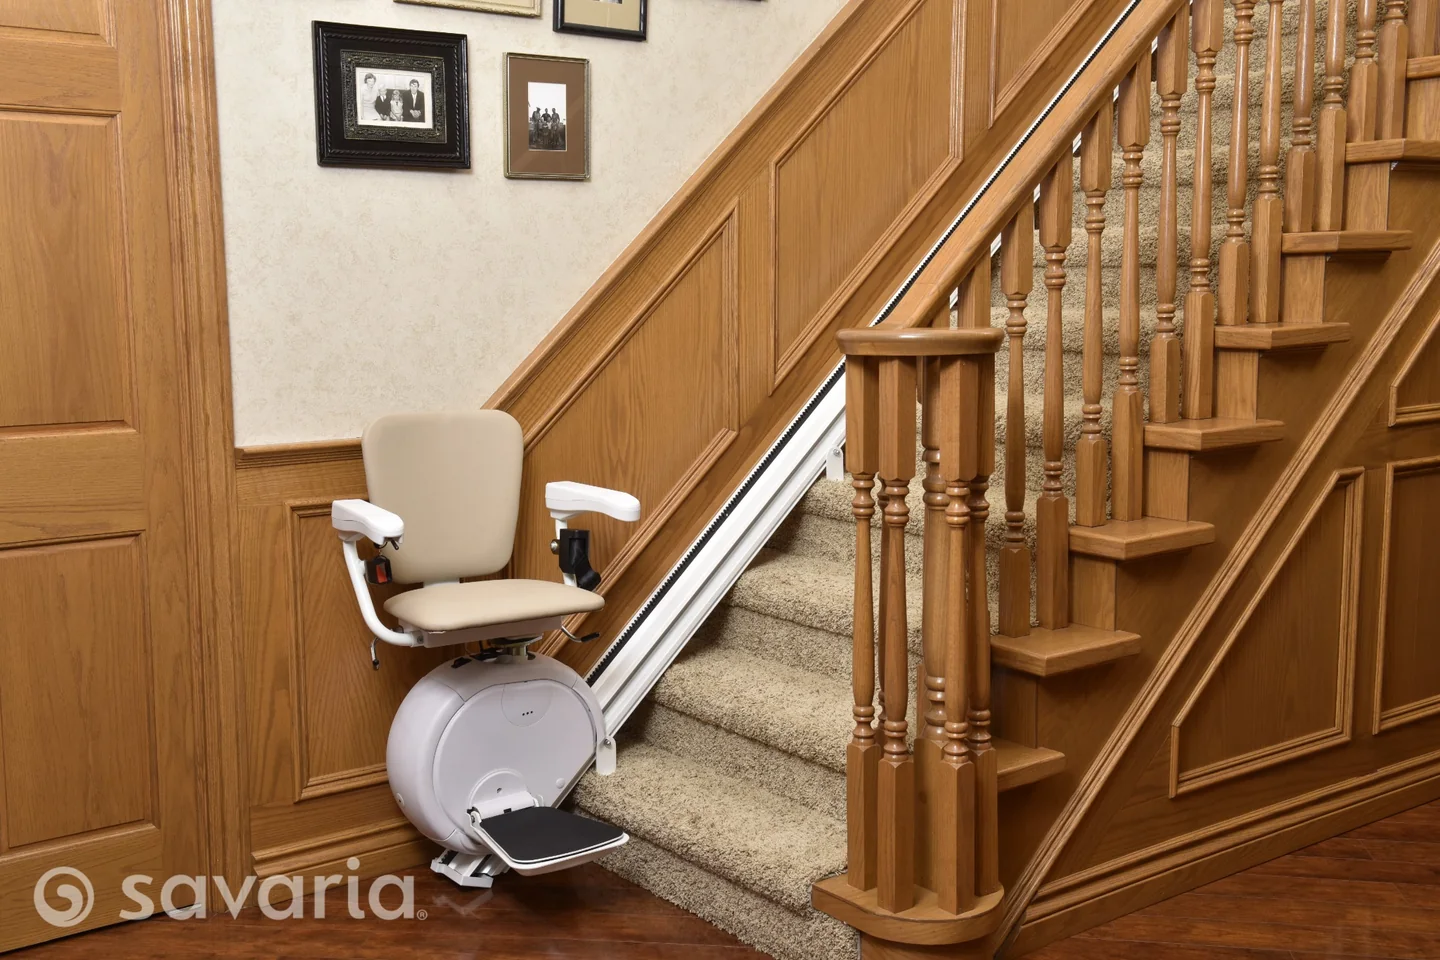
Savaria K2 at the stairs
Example of a straight rail alongside carpeted steps.
Manufacturer product photograph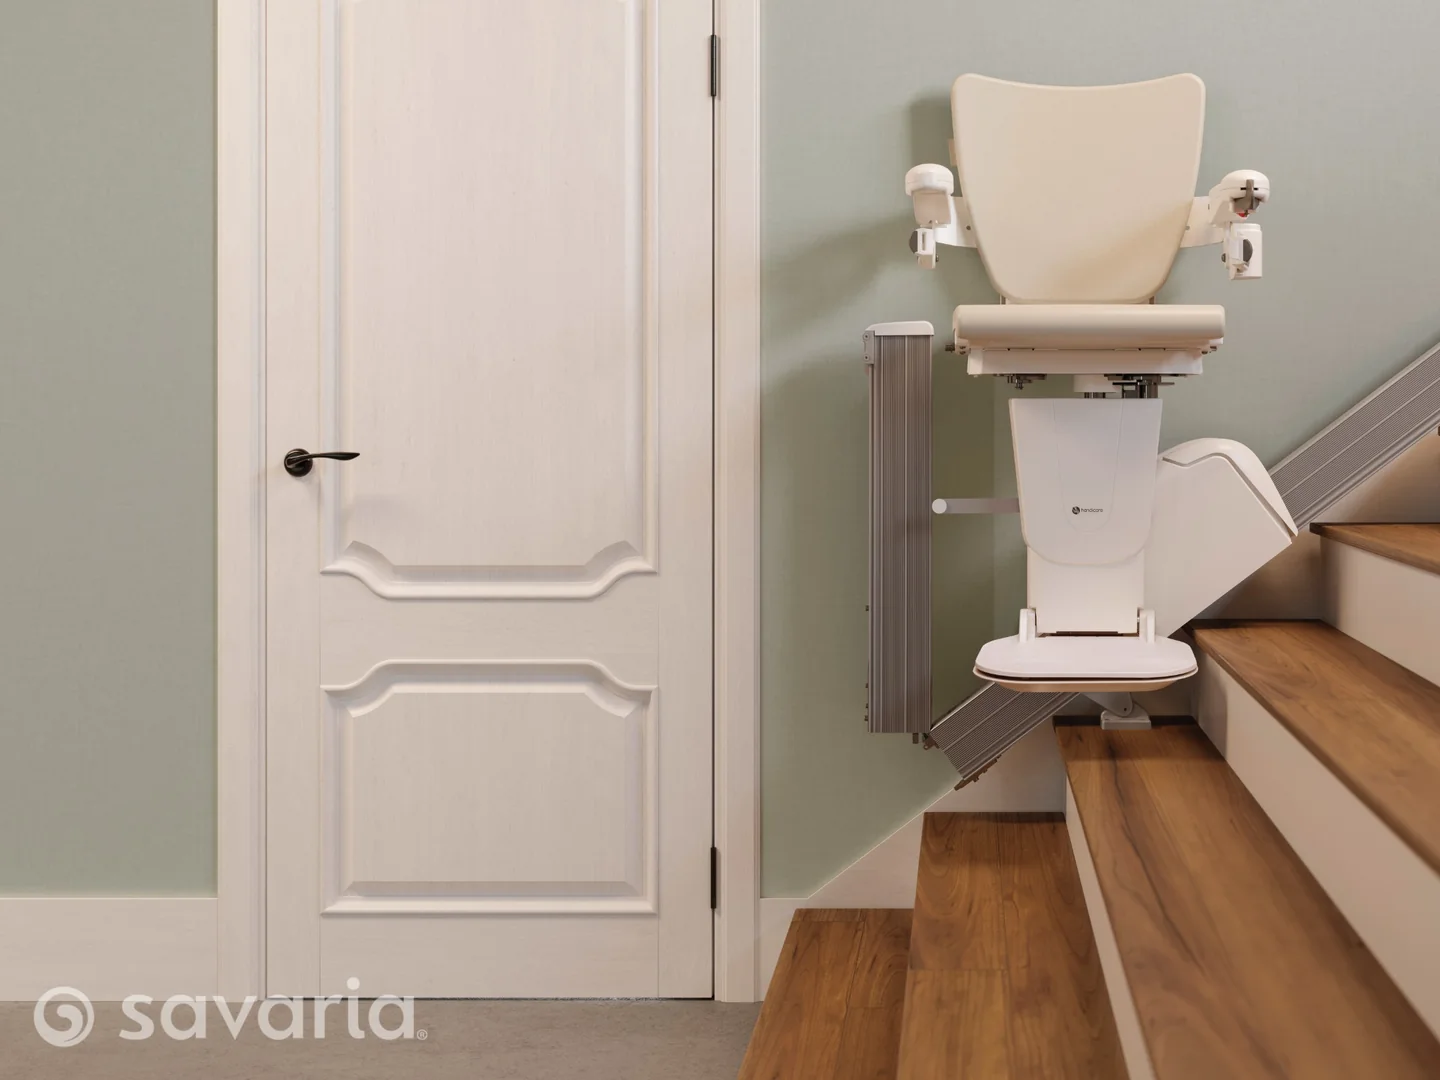
Handicare 1100
A different straight stairlift option for comparison.
Manufacturer product photographPhotography note: The images in this section are manufacturer/product examples, not photographs of completed Fayer Family installations. Product availability and suitability depend on your staircase and assessment. Manufacturer watermarks are retained.
A good place to start?
Your own front door.
Tell us what would make your home easier to use.