
Start with the entrance
We review the route from the driveway or sidewalk to the doorway, including landings and the space available around the house.
A more welcoming way in
Make coming and going feel simpler. Start with a ramp layout that considers your entrance, outdoor space, and everyday access needs.
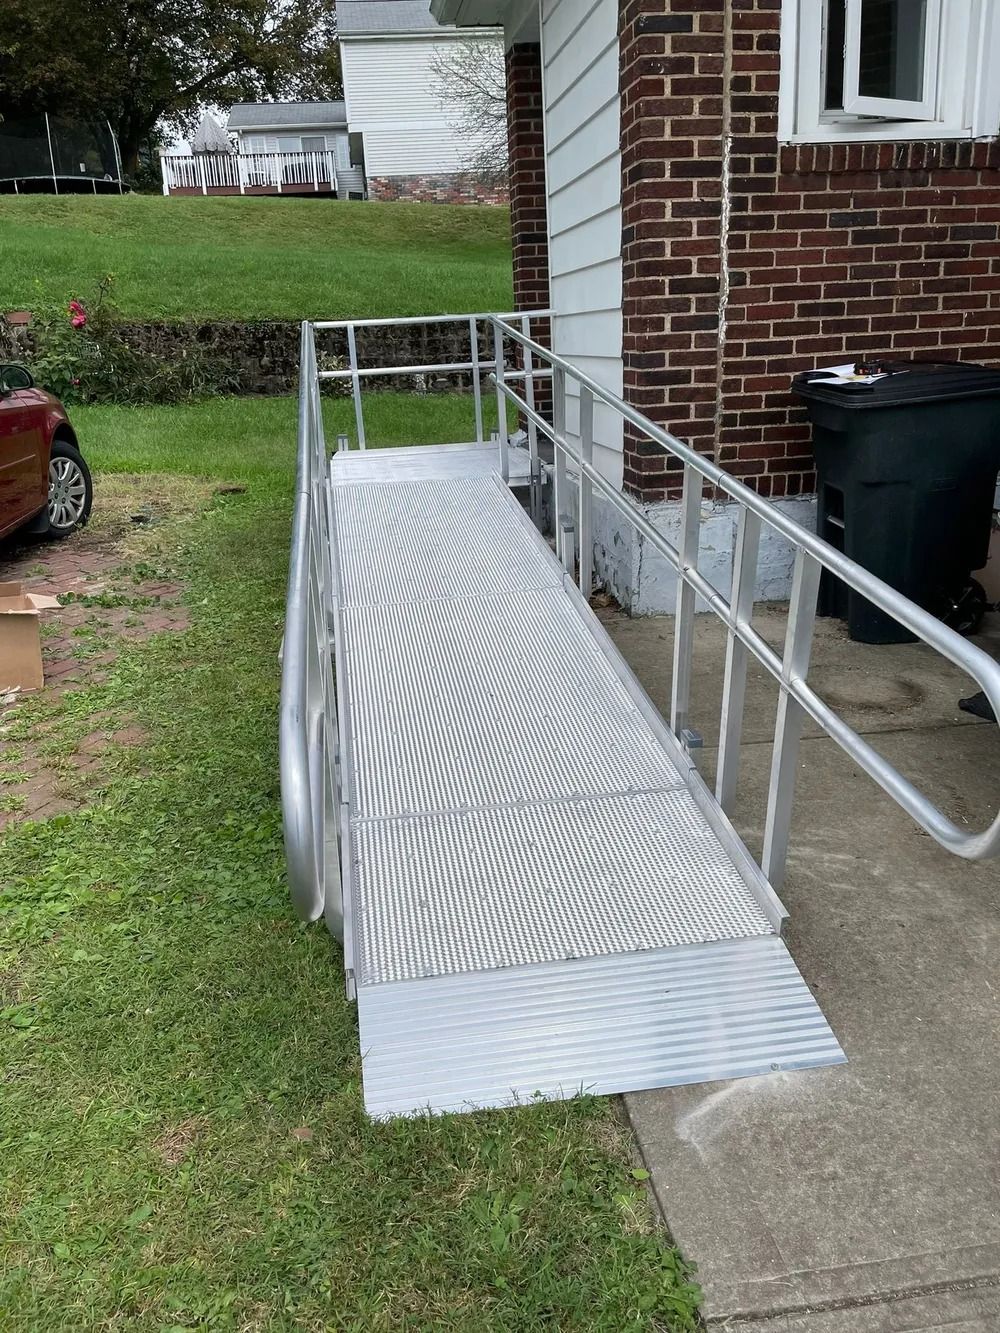 A real Fayer Family installation
The best place for a ramp is not always obvious from the front of a home. Entry height, door clearance, turning space, and the route to a driveway all matter. We help you compare an appropriate ramp layout with other access options before settling on a plan.
We review the route from the driveway or sidewalk to the doorway, including landings and the space available around the house.
Modular and other ramp options are considered against the site and the intended use. Materials, configuration, and project scope are discussed in your estimate.
Ask about ongoing inspections, upkeep, and repair options. Changes in a landing, connection, or support should be evaluated rather than ignored.
Before we talk
These details can make the first conversation more useful. Final recommendations depend on the project assessment.
Common questions
Yes. The assessment looks at possible entrances and the available space so the proposed route works with the property.
We can discuss other options, including a platform wheelchair lift where appropriate. Suitability depends on the location and the project requirements.
Make the first step a simple one
Tell us what you need and where the project is located. For a stairlift, photos and the approximate number of steps help us prepare for your quote.