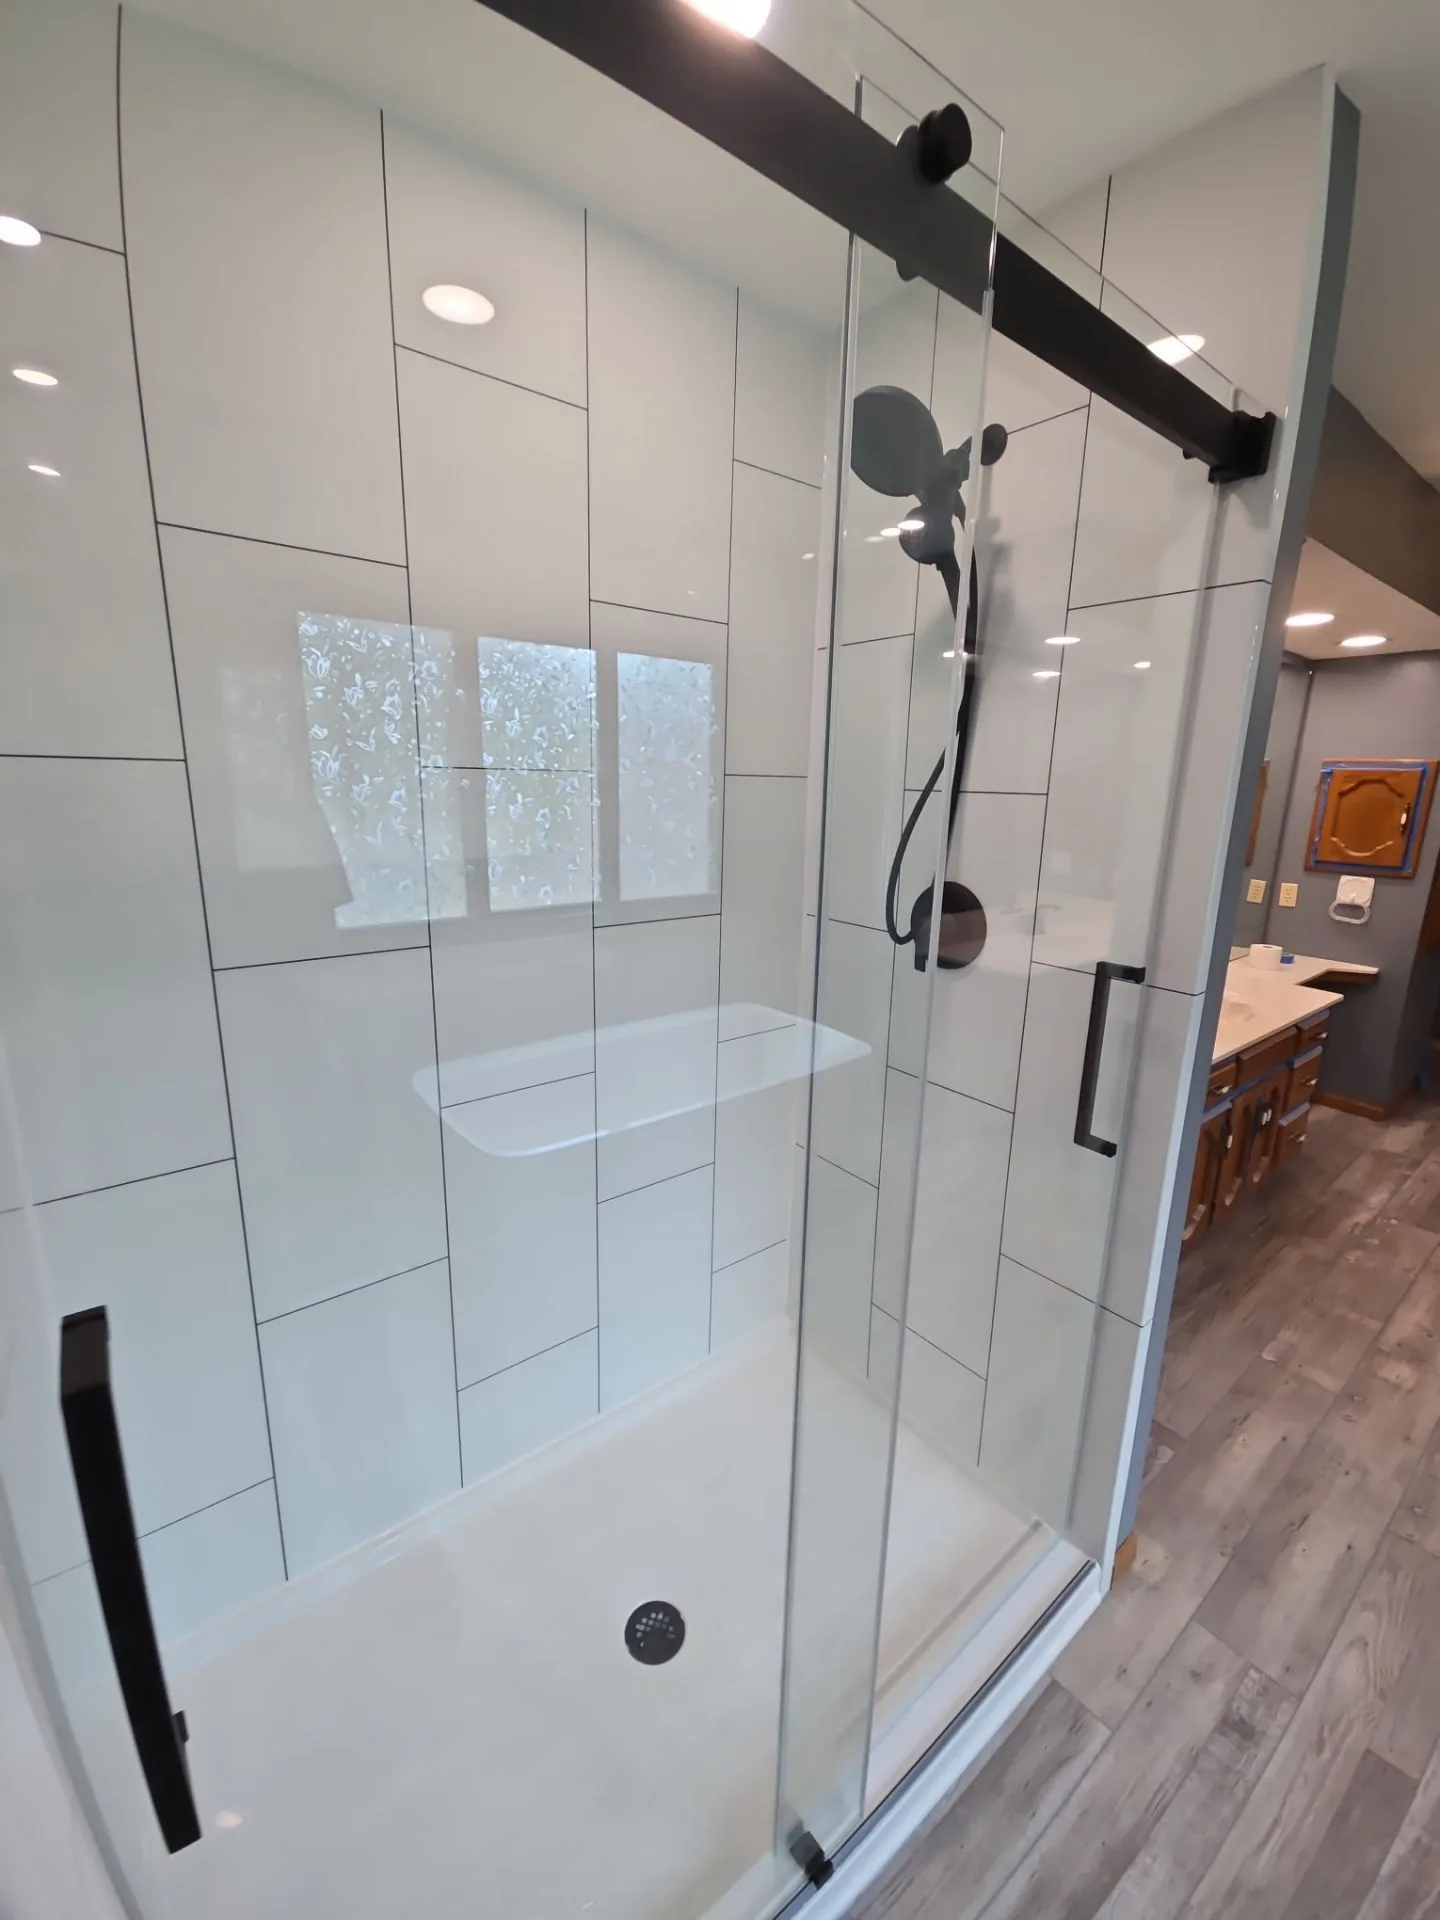
Walk-in showers
Explore low-threshold entries, tub-to-shower conversions, hand showers, grab bars and seating.
Explore walk-in showersComfort in the everyday
A bathroom should work for the person using it. Explore shower and tub changes that put access, comfort, and everyday routines first.
Bathroom solutions
Explore low-threshold entries, tub-to-shower conversions, hand showers, grab bars and seating.
Explore walk-in showersDesign for the person and the space. We evaluate the entry and usable clearances before recommending a roll-in option.
Explore barrier-free showersA bathroom project can be a focused tub or shower conversion, or part of a wider accessibility update. We start by understanding what is difficult in the existing room and which changes would be most useful. The layout, existing plumbing, and the way the room is used guide the conversation.
Discuss walk-in shower conversions, barrier-free shower options, or a walk-in tub. We help compare the alternatives rather than assuming the same solution suits every person.
Seating, grab-bar placement, controls, entry height, and usable floor space can all be part of the plan. Final details depend on the site assessment and selected products.
Before work begins, review what the estimate includes, finishes, plumbing changes, and any related work. The goal is a practical plan with fewer surprises.
Before we talk
These details can make the first conversation more useful. Final recommendations depend on the project assessment.
Common questions
Tub-to-shower conversions are among the projects we discuss. The existing space and plumbing need to be reviewed before a scope and estimate can be confirmed.
That is the aim of thoughtful planning. Practical changes can be considered alongside finishes and a layout that feel right for your home.
Bathroom renovation photos
These photographs show bathtub/shower surround renovations, not walk-in tubs or zero-threshold showers.
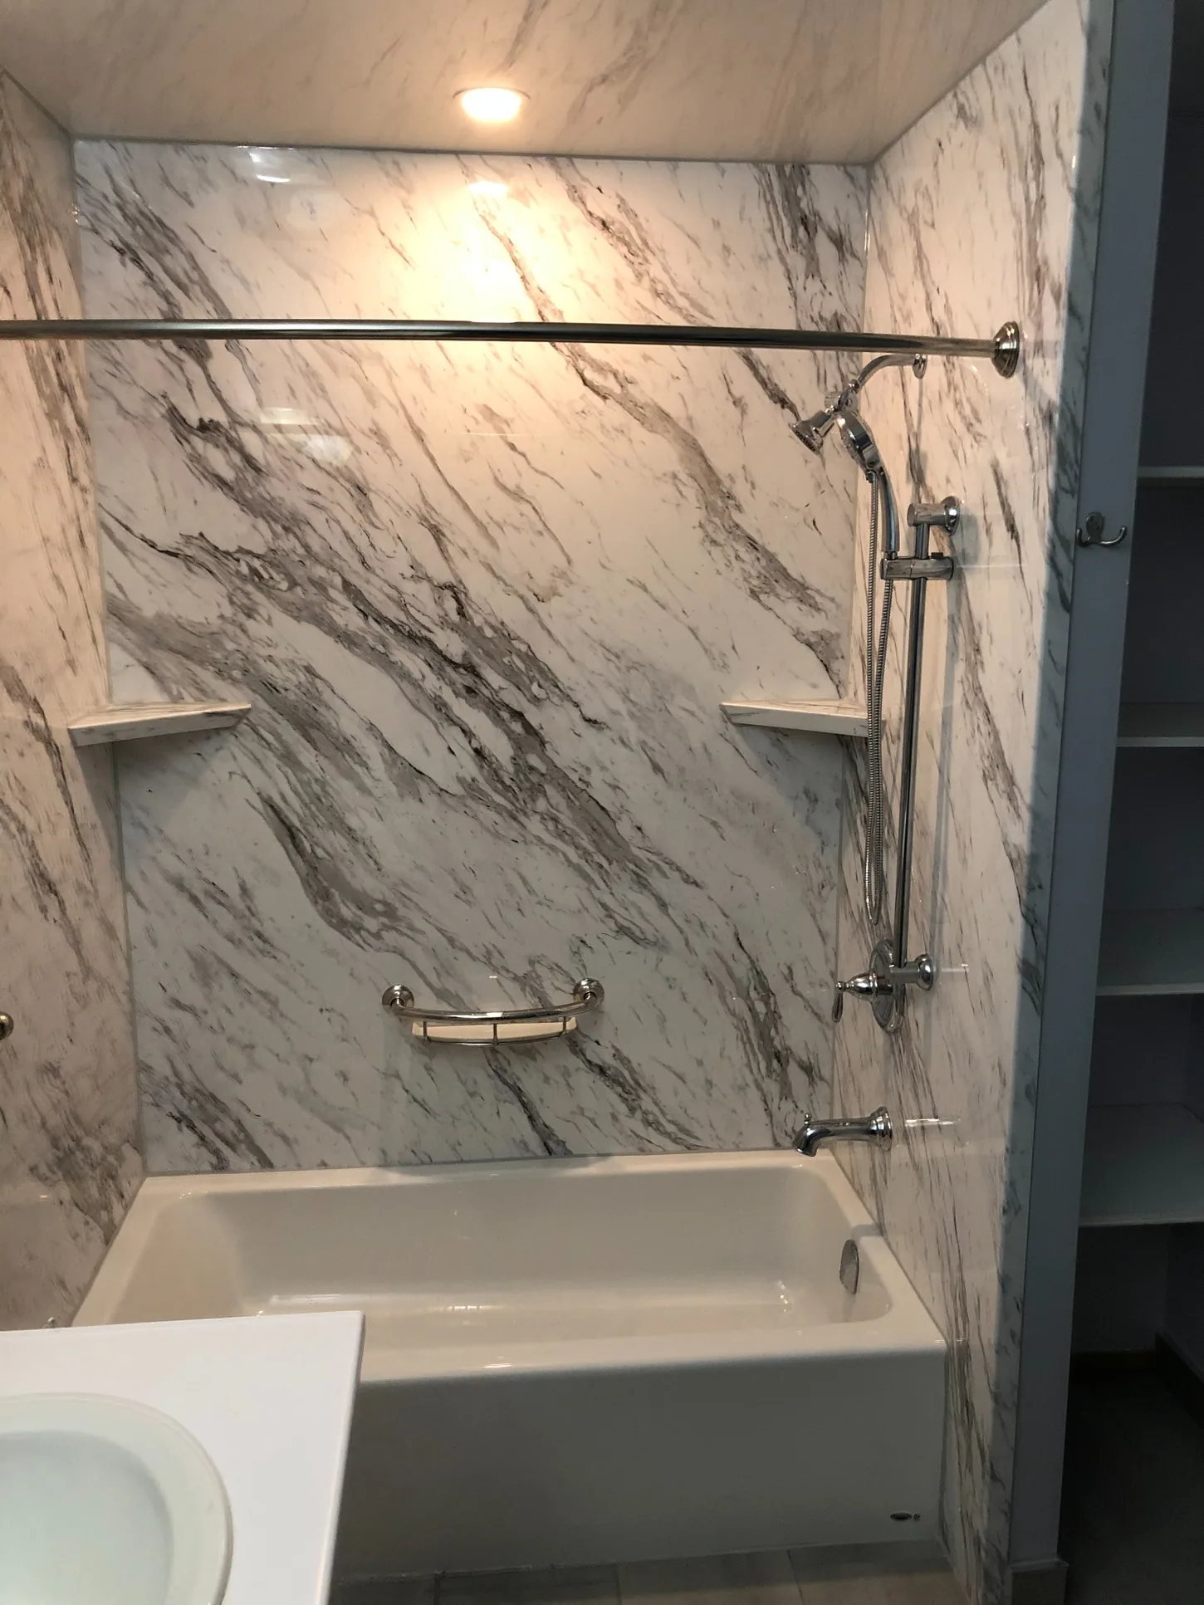
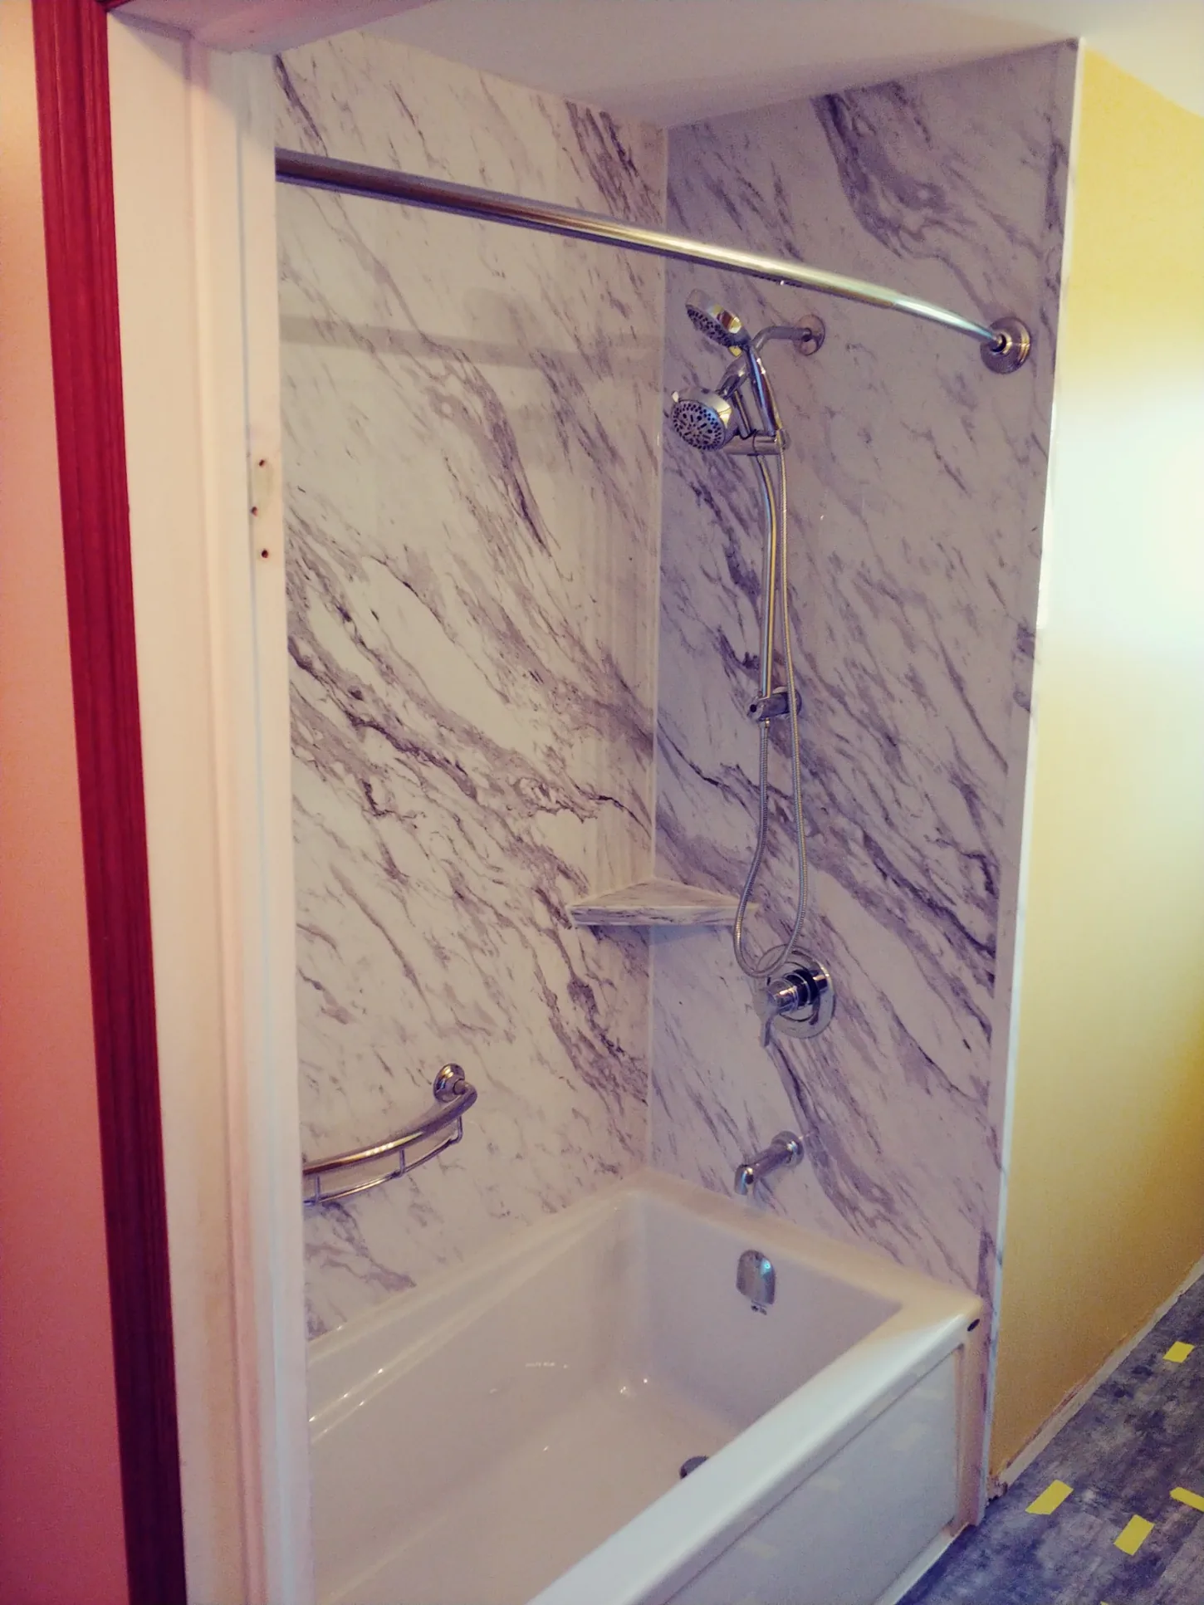
Photos from Fayer Family projects. These show the specific installed configurations, not a promise of a zero-threshold entry or a particular accessibility certification. Your project is assessed individually.
Make the first step a simple one
Tell us what you need and where the project is located. For a stairlift, photos and the approximate number of steps help us prepare for your quote.