
Review the property
Photos start the conversation. A site assessment establishes the details needed for a proposed layout.
Plan the whole way home
From the approach to the doorway, a ramp installation should be planned as one complete access route.
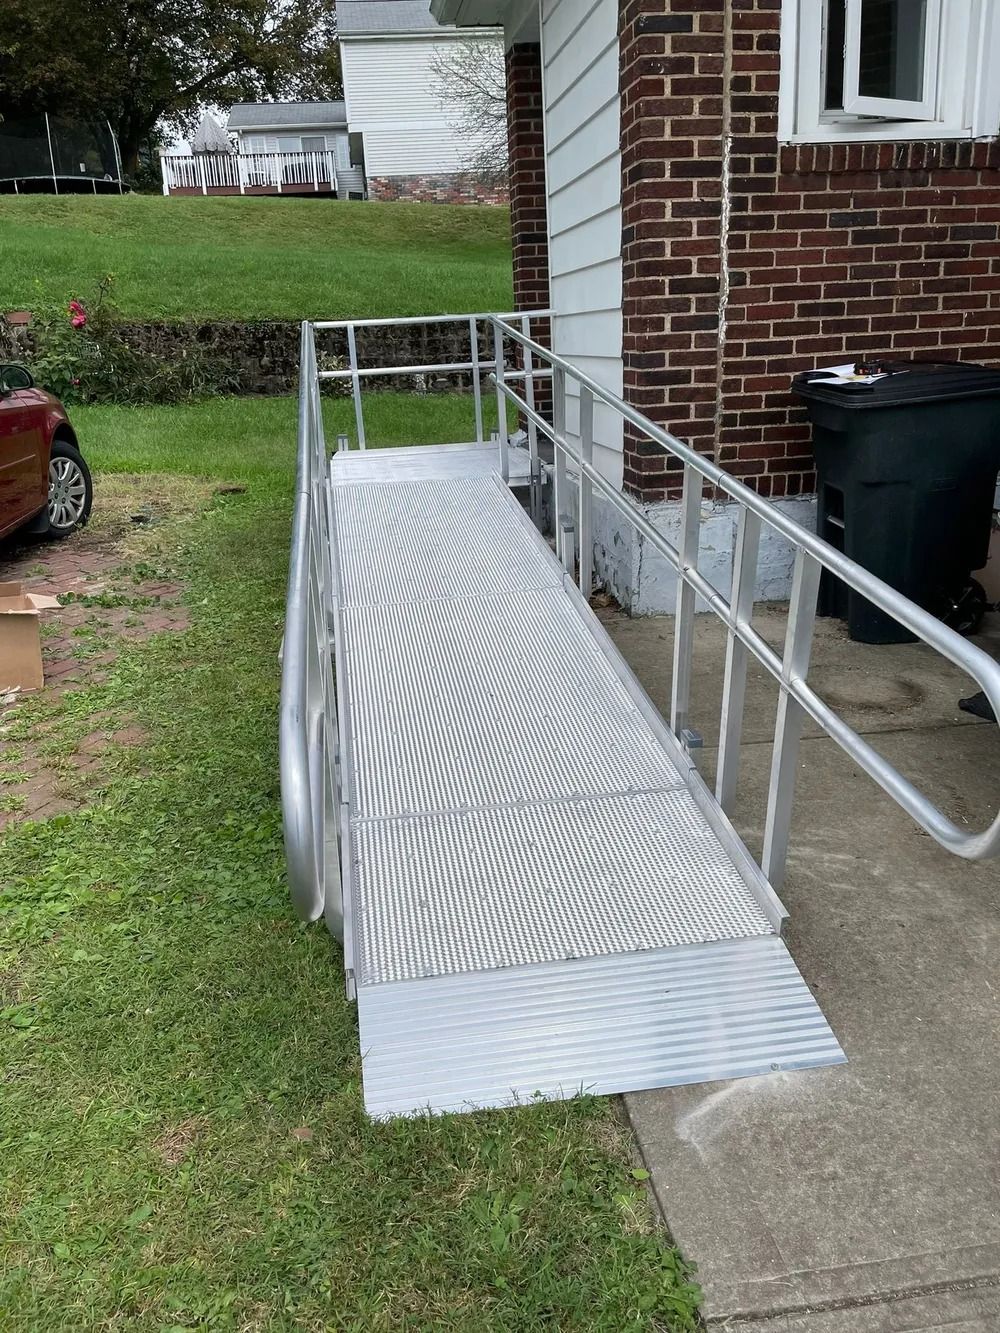 A real Fayer Family installation
Our starting point is how you enter and leave the property. We review possible layouts, existing surfaces, door movement, and the space needed around the entrance. That helps define a project-specific scope before equipment or materials are chosen.
Photos start the conversation. A site assessment establishes the details needed for a proposed layout.
Discuss the ramp, landings, connections, and any related site work as part of the written estimate.
Once the scope is approved, equipment availability and project requirements guide the schedule. No installation date is promised until confirmed.
Before we talk
These details can make the first conversation more useful. Final recommendations depend on the project assessment.
Common questions
No. Photos and a description are enough to start a conversation. Final measurements and recommendations are part of the assessment.
The best entrance depends on the property. We can discuss alternatives during the assessment.
Make the first step a simple one
Tell us what you need and where the project is located. For a stairlift, photos and the approximate number of steps help us prepare for your quote.